
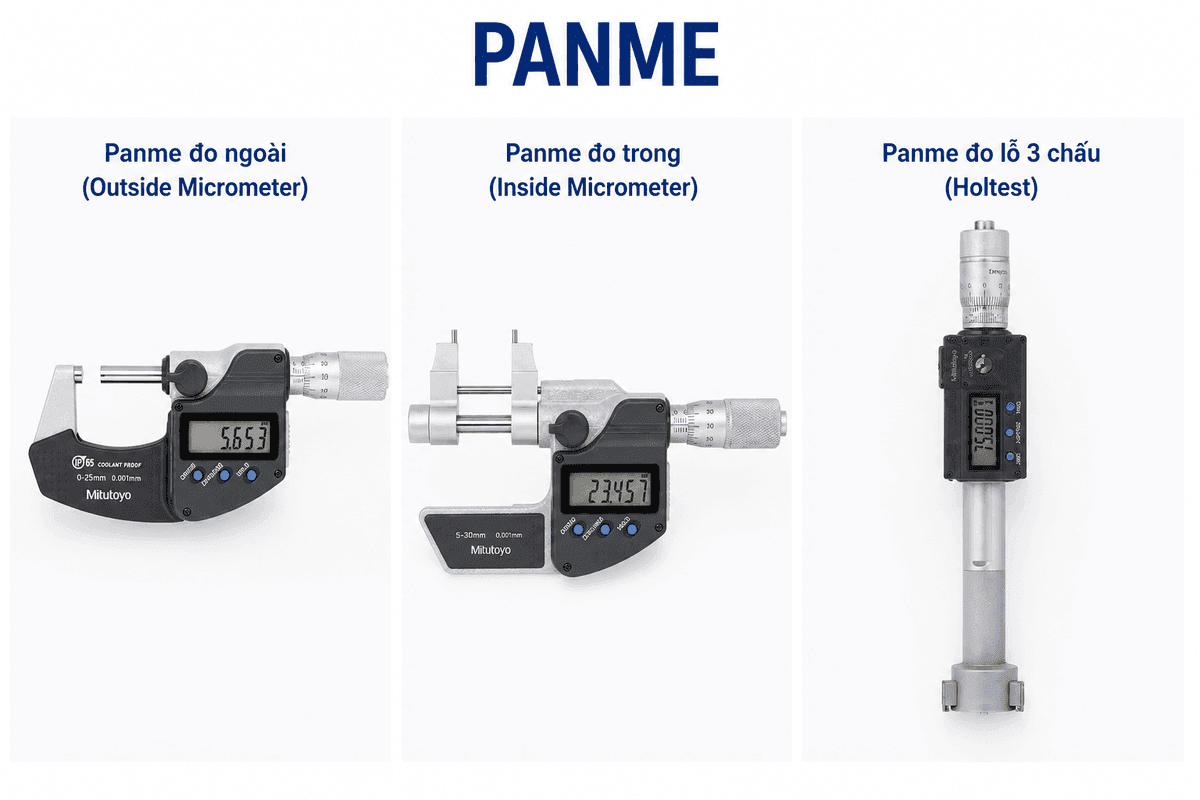
Dimensional measurement
Mitutoyo Micrometer
Mitutoyo micrometers are precision mechanical tools for measuring the external and internal dimensions of a workpiece.
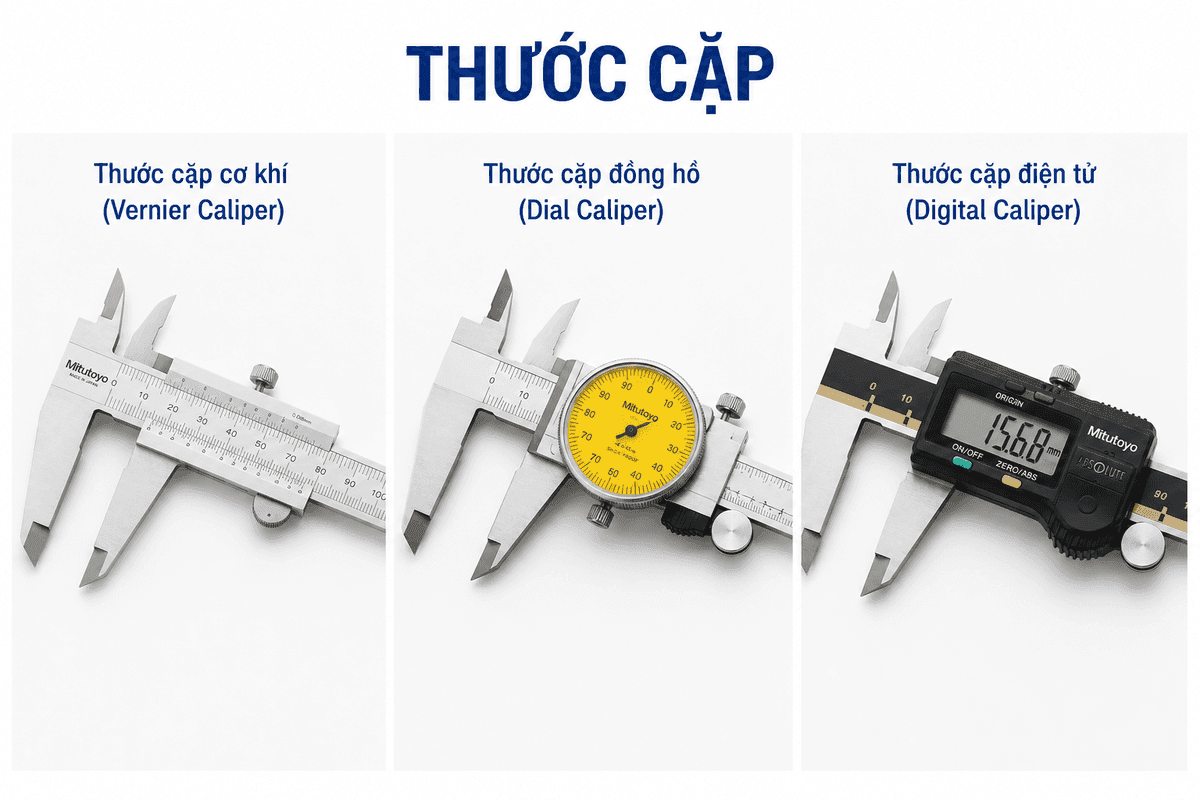
Mitutoyo measuring tools
Mitutoyo calipers are high-precision mechanical instruments for measuring outside, inside, depth and step-height dimensions of a workpiece.
High precision
Multiple measuring ranges
Three lines: vernier, dial and digital
The caliper is a high-precision mechanical measuring instrument used to check the external dimensions, internal dimensions, depth and step height of a workpiece. Thanks to its versatile design and ease of operation, the caliper is widely applied in fields such as mechanical manufacturing, CNC machining, plastics production, woodworking, aluminium and glass fabrication, and product quality control.
Based on the measurement display method, calipers are divided into three main product lines: the Vernier Caliper, which reads results from the graduation marks on the beam and the vernier scale; the Dial Caliper, which shows the measured value on a dial face; and the Digital Caliper, which uses an LCD screen for fast, accurate readings. Calipers come in a range of measuring spans such as 0-150mm, 0-200mm, 0-300mm and larger to meet diverse industrial measurement needs.
Dimensional checks in mechanical manufacturing, CNC machining, plastics, woodworking, aluminium and glass fabrication, and product quality control.
Measures outside dimensions of mechanical parts.
Measures inside diameters, grooves and openings.
Uses the depth bar for holes, steps and grooves.
Checks step height on machined parts.
Dimensional measurement
Mitutoyo micrometers are precision mechanical tools for measuring the external and internal dimensions of a workpiece.
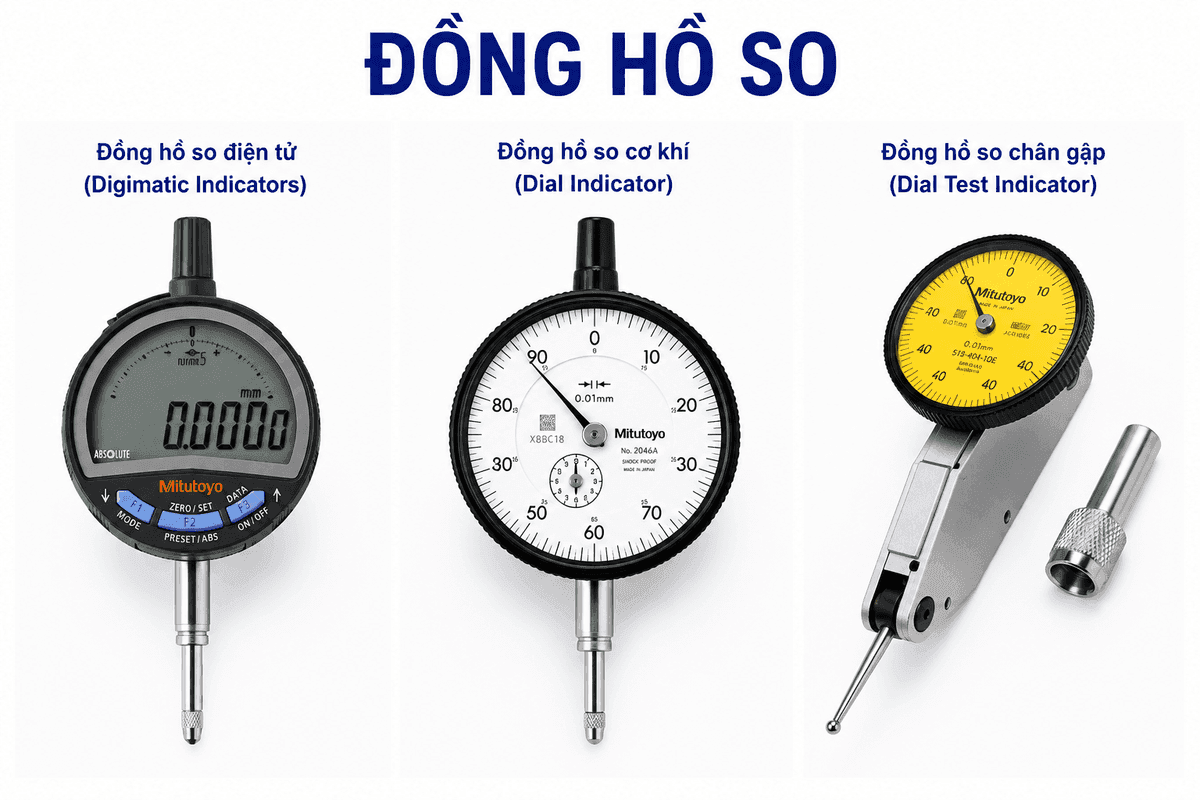
Geometry & thickness
Mitutoyo dial indicators are precision instruments for checking displacement, runout, concentricity, flatness and positional deviation.
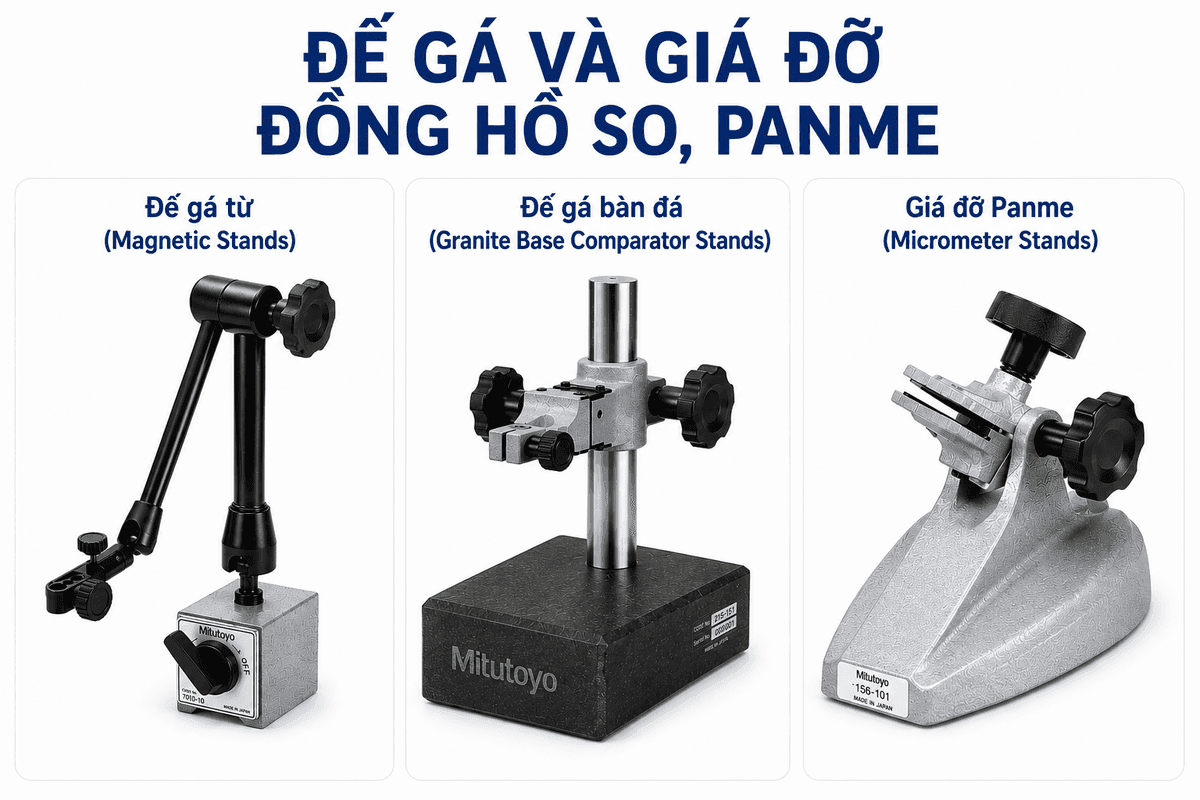
Metrology accessories
Mitutoyo stands and holders secure dial indicators and micrometers during measurement, improving stability and result accuracy.
Dimensional measurement
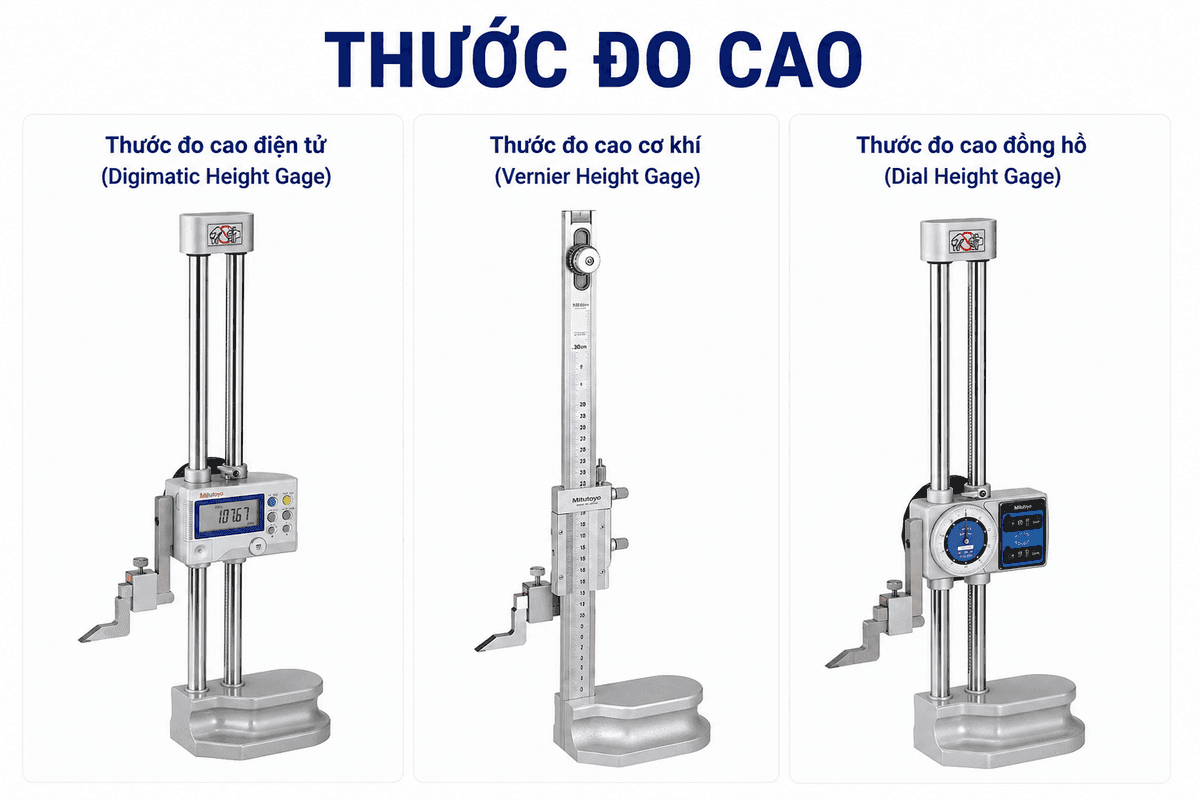
Mitutoyo height gages determine height, distance and position and perform scribing on surface or granite plates.