
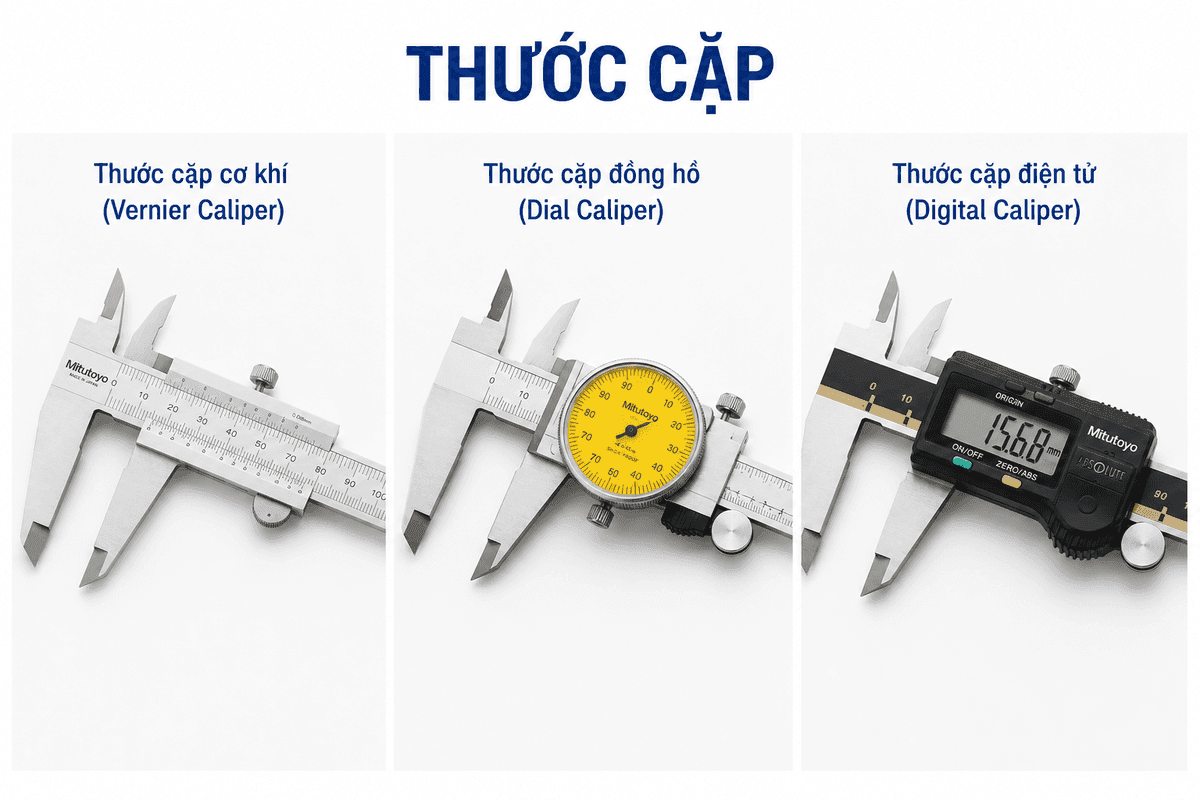
Dimensional measurement
Mitutoyo Caliper
Mitutoyo calipers are high-precision mechanical instruments for measuring outside, inside, depth and step-height dimensions of a workpiece.
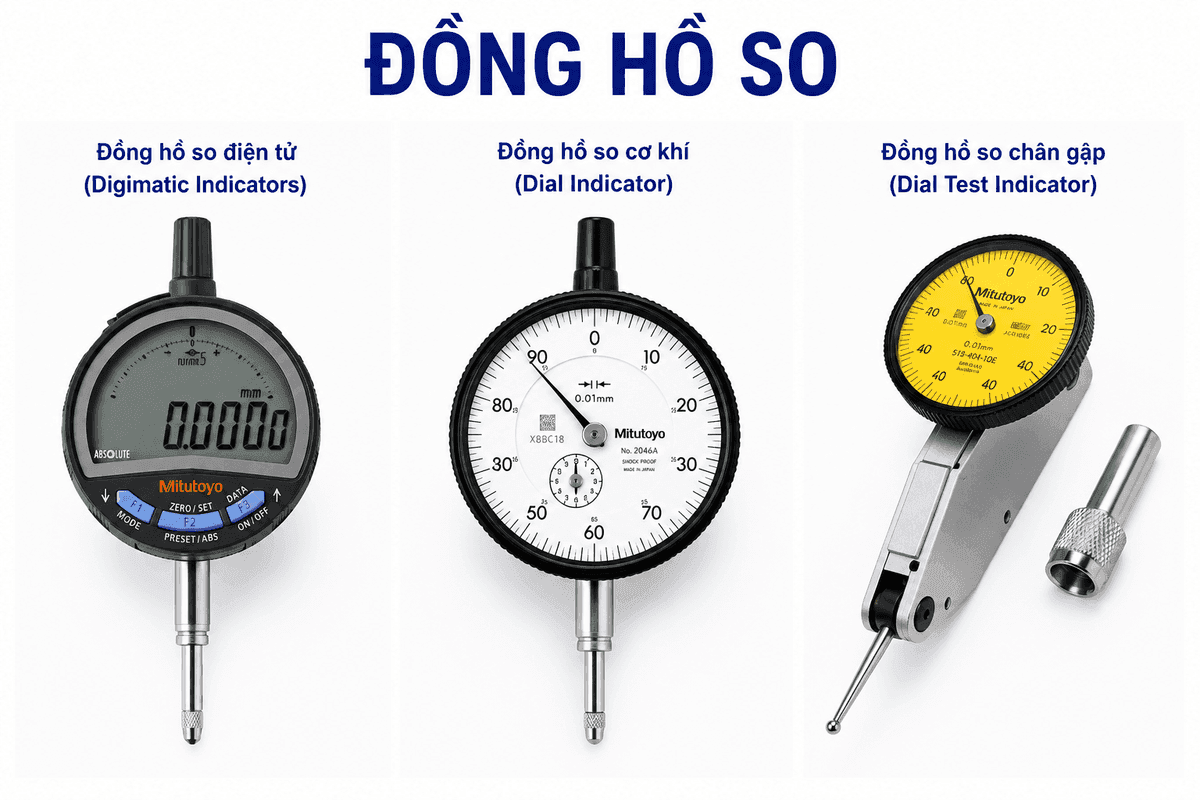
Mitutoyo measuring tools
Mitutoyo dial indicators are precision instruments for checking displacement, runout, concentricity, flatness and positional deviation.
High sensitivity with intuitive readout
Straight-stem and lever-type lines
Mechanical and digital versions
The dial indicator is a precision measuring instrument used to check displacement, runout, concentricity, flatness, parallelism and positional deviation of mechanical workpieces. With high sensitivity and intuitive readouts, it is widely applied in mechanical machining, assembly, machinery maintenance and product quality control.
Based on the contact-point construction, dial indicators are divided into two main lines: the straight-stem Dial Indicator and the lever-type Dial Test Indicator. The straight-stem version typically offers common ranges such as 0-12.7mm, 0-25.4mm and 0-50.8mm, with graduations from 0.01mm to 0.001mm, in equivalent digital and mechanical versions. The lever-type version features common graduations of 0.01mm, 0.001mm and 0.002mm, suited to measuring runout, concentricity and deviation at hard-to-reach positions.
Checking runout, concentricity and flatness in mechanical machining, assembly, machinery maintenance and product quality control.
Checks runout of shafts and rotating parts.
Supports flatness checks on X/Y tables or fixtures.
Used for straightness checks in inspection setups.
For small deviation checks against a reference.
Dimensional measurement
Mitutoyo calipers are high-precision mechanical instruments for measuring outside, inside, depth and step-height dimensions of a workpiece.
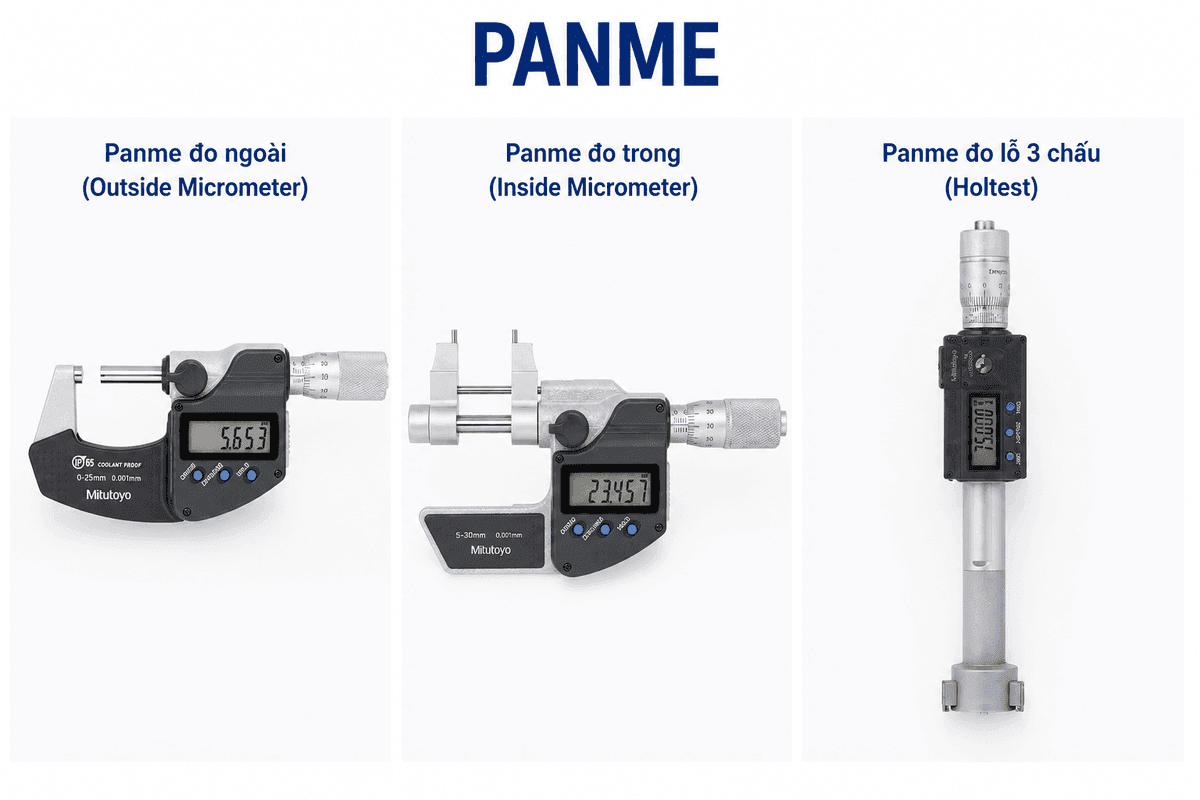
Dimensional measurement
Mitutoyo micrometers are precision mechanical tools for measuring the external and internal dimensions of a workpiece.
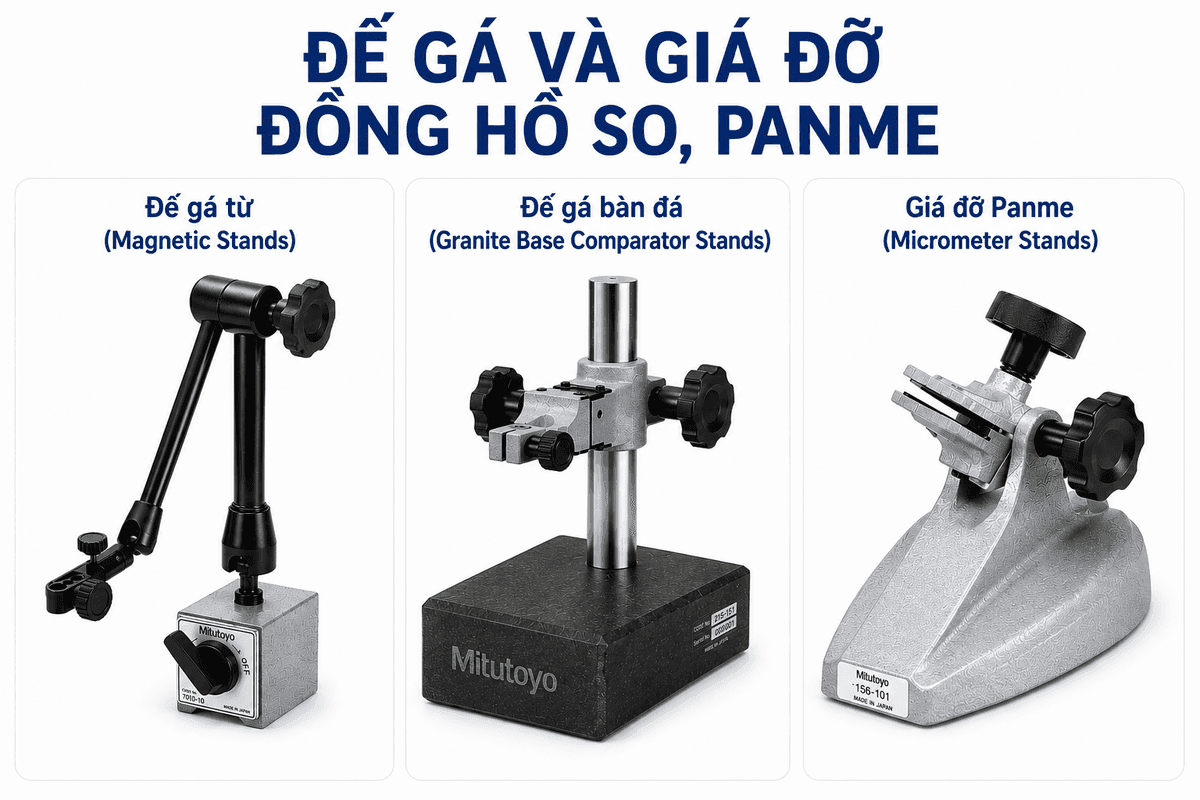
Metrology accessories
Mitutoyo stands and holders secure dial indicators and micrometers during measurement, improving stability and result accuracy.
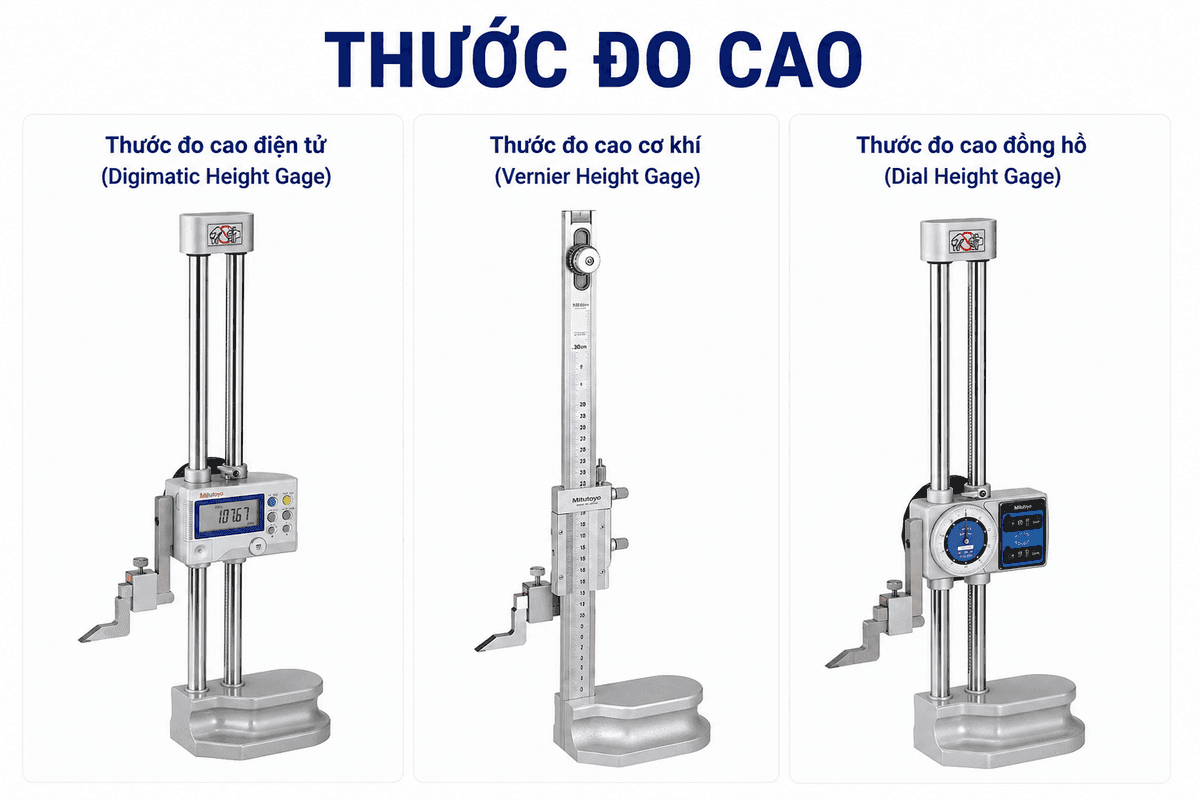
Dimensional measurement
Mitutoyo height gages determine height, distance and position and perform scribing on surface or granite plates.